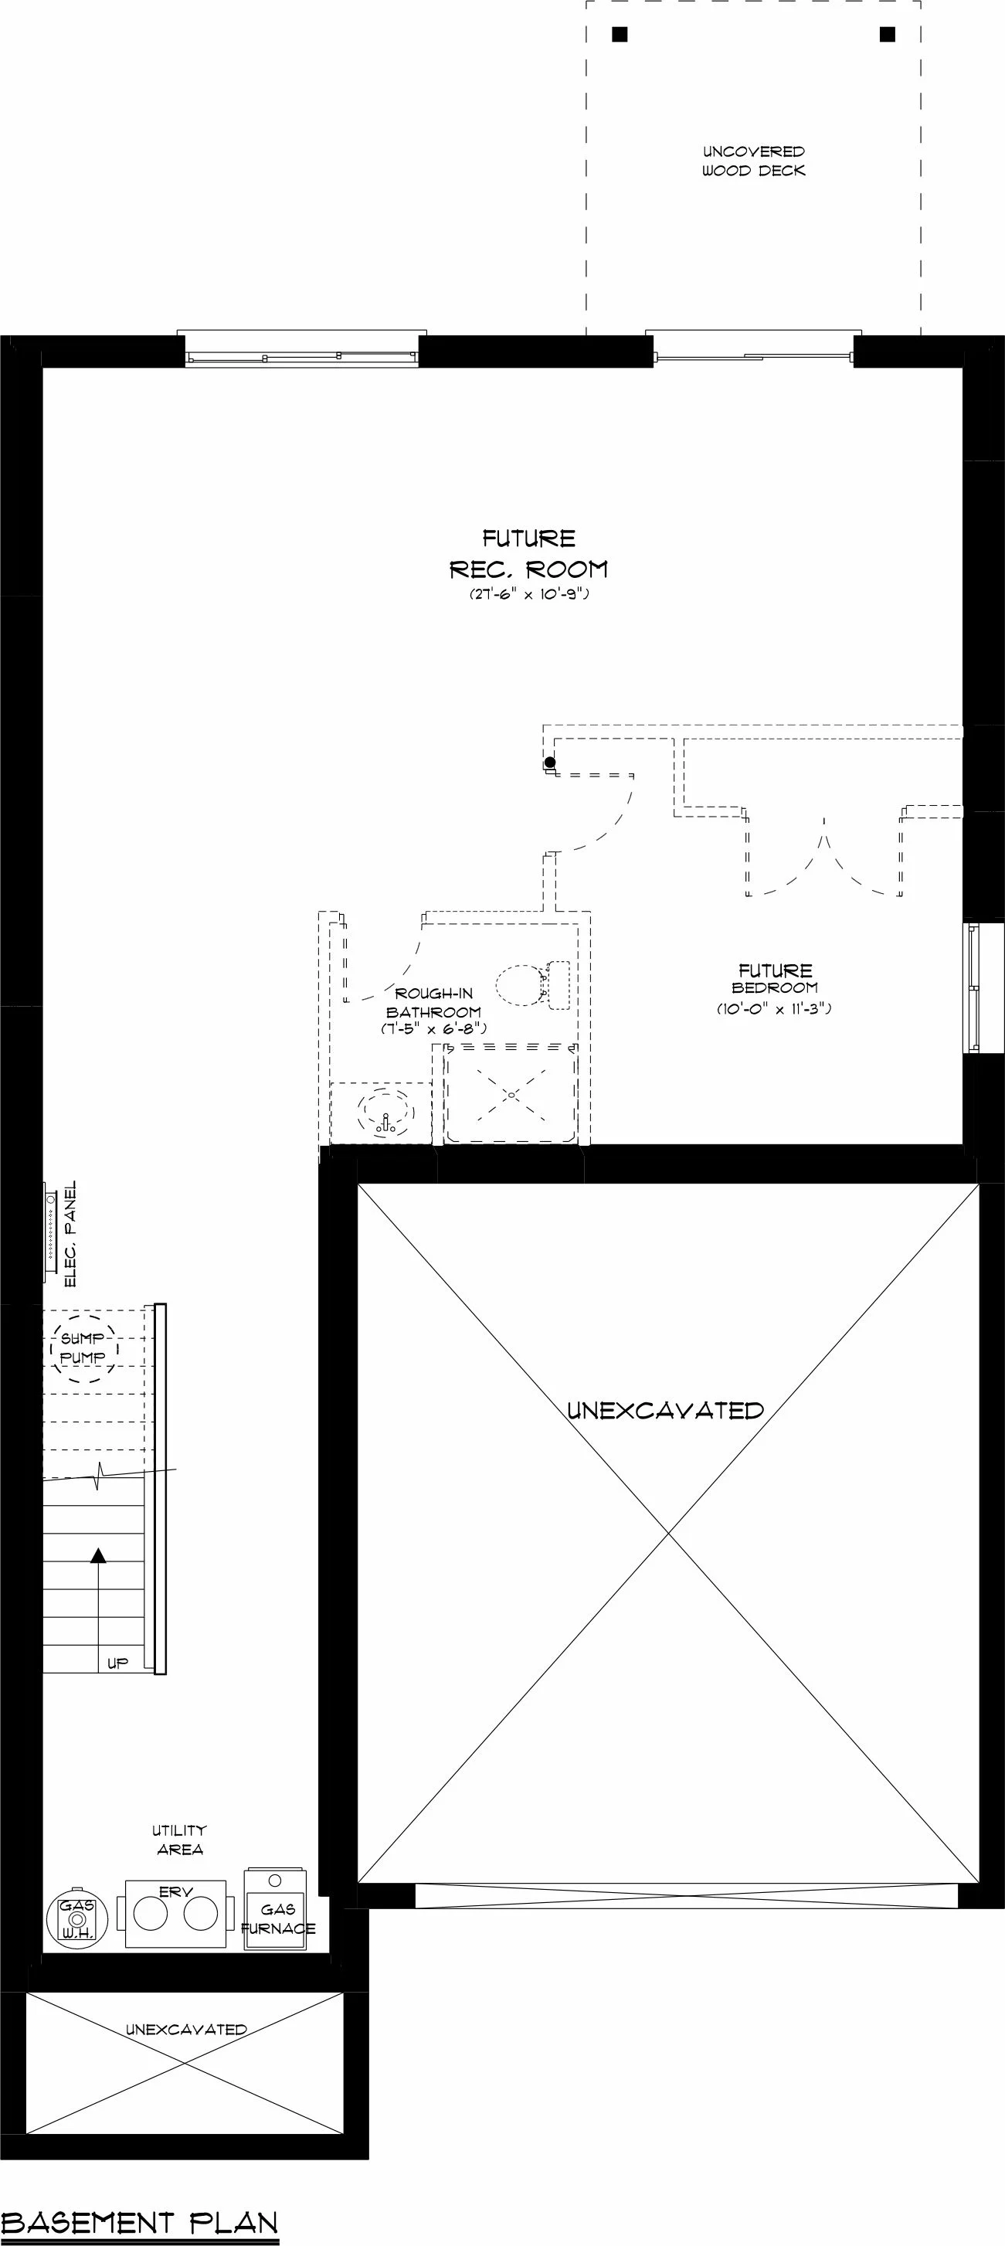
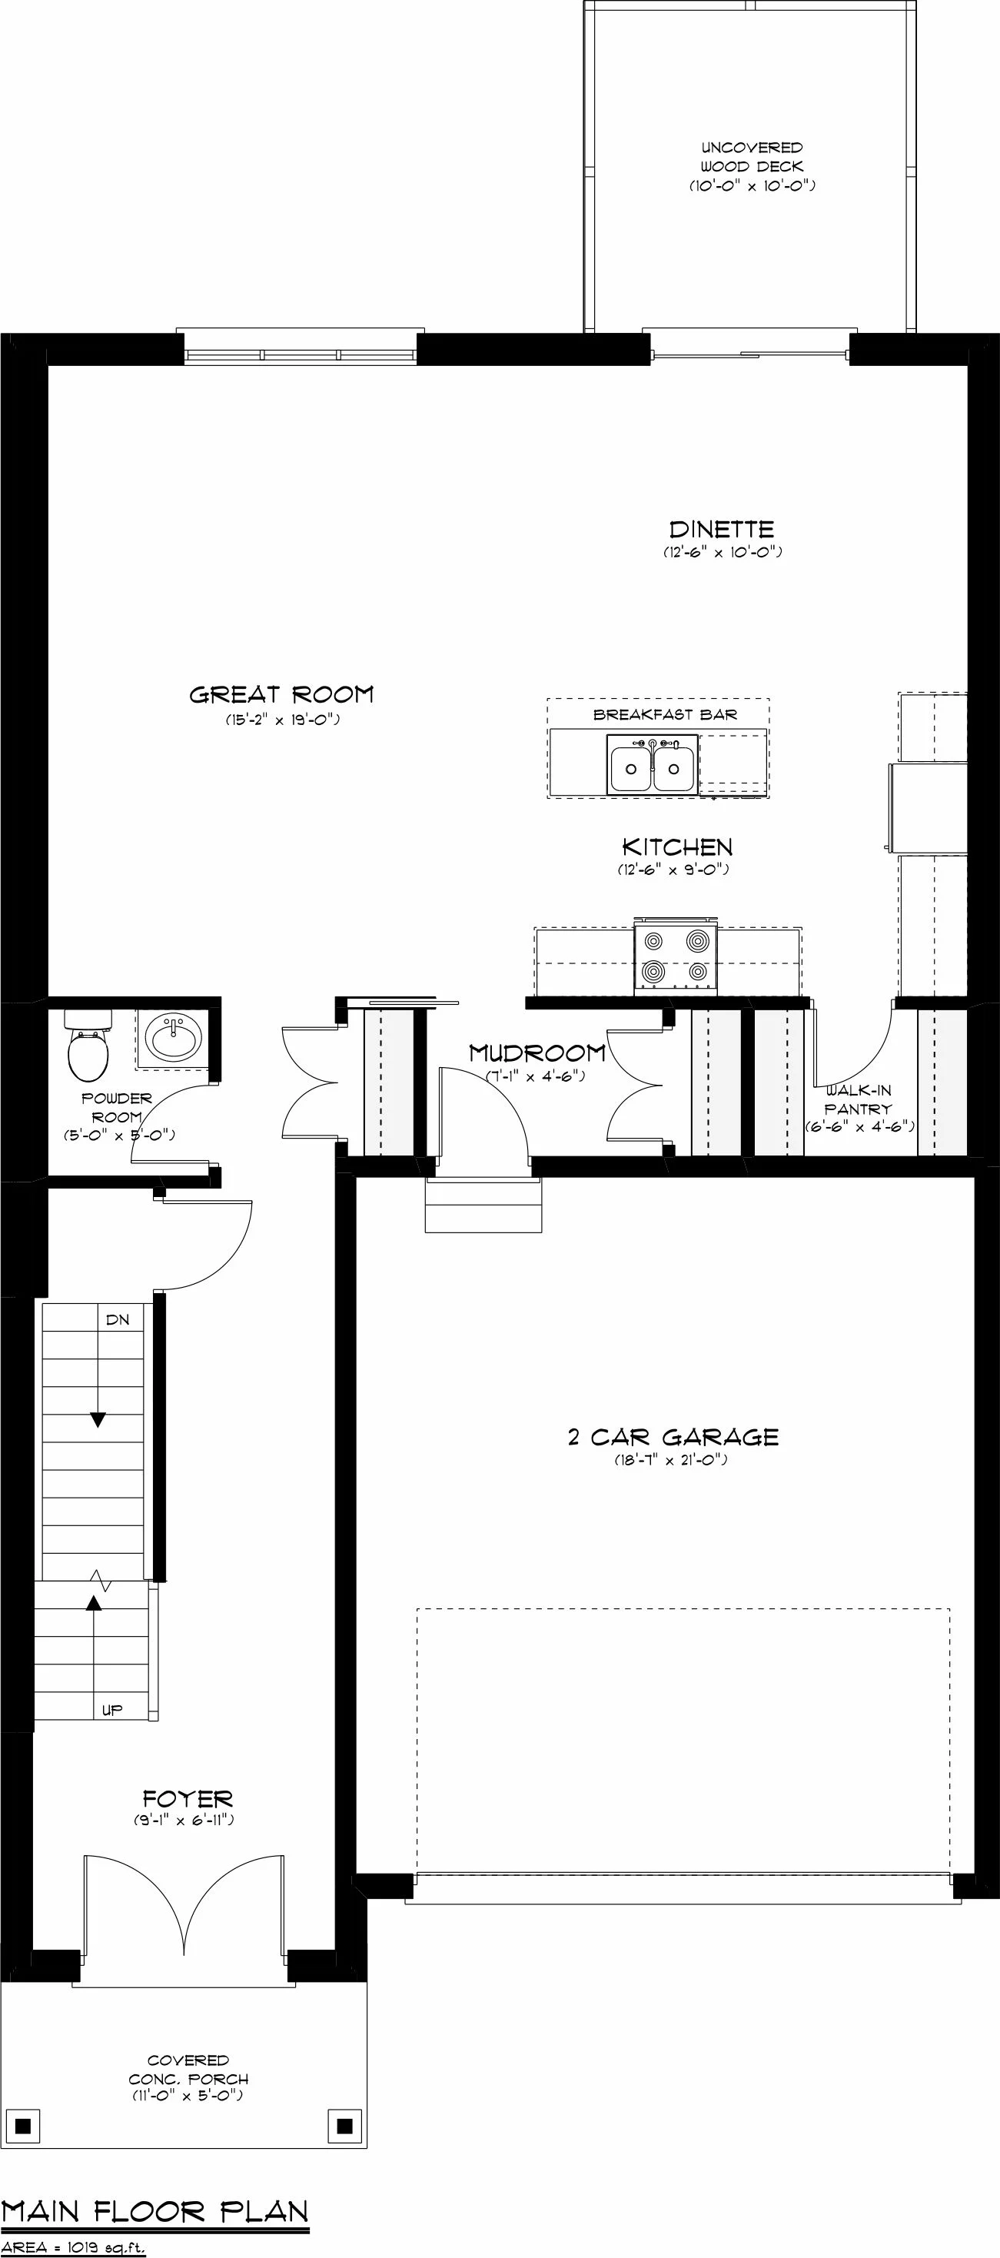
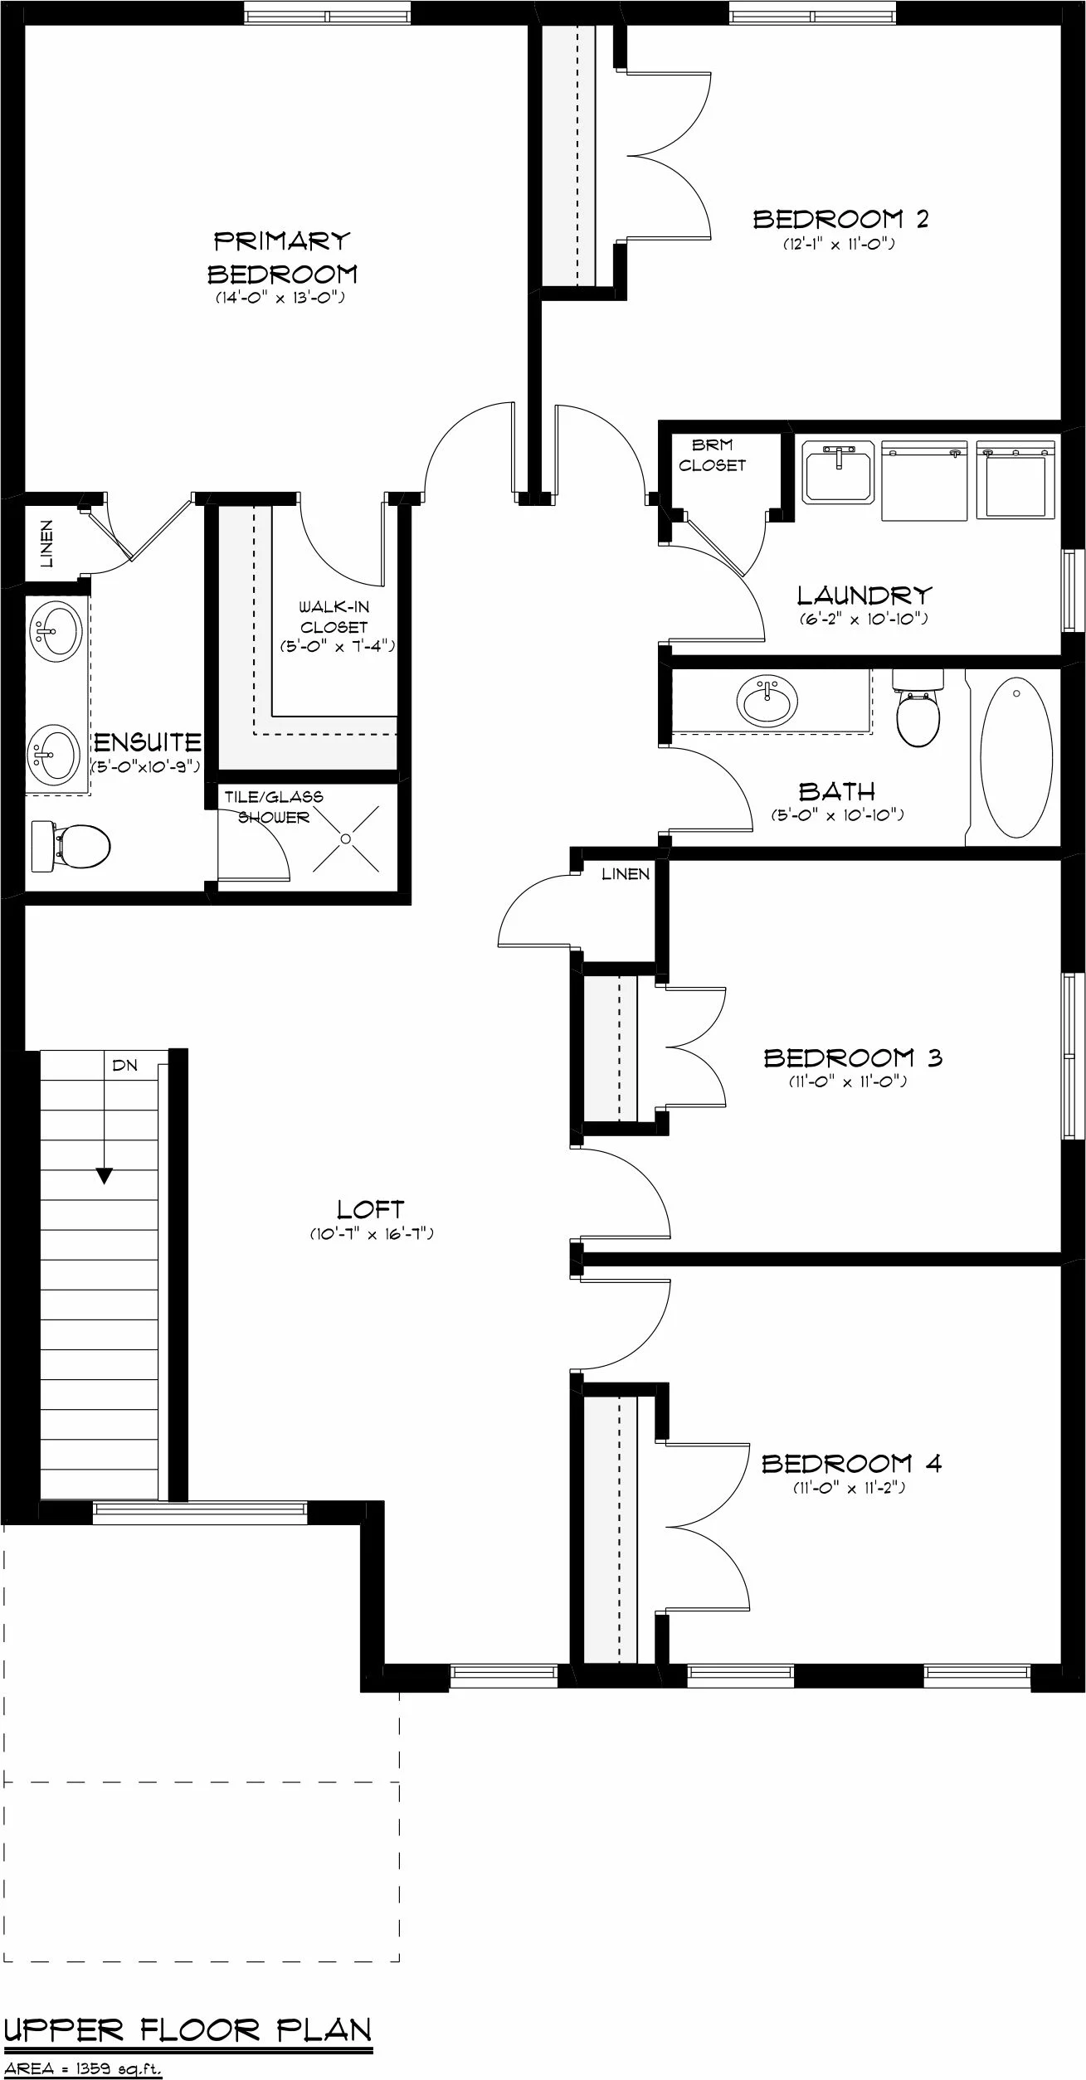
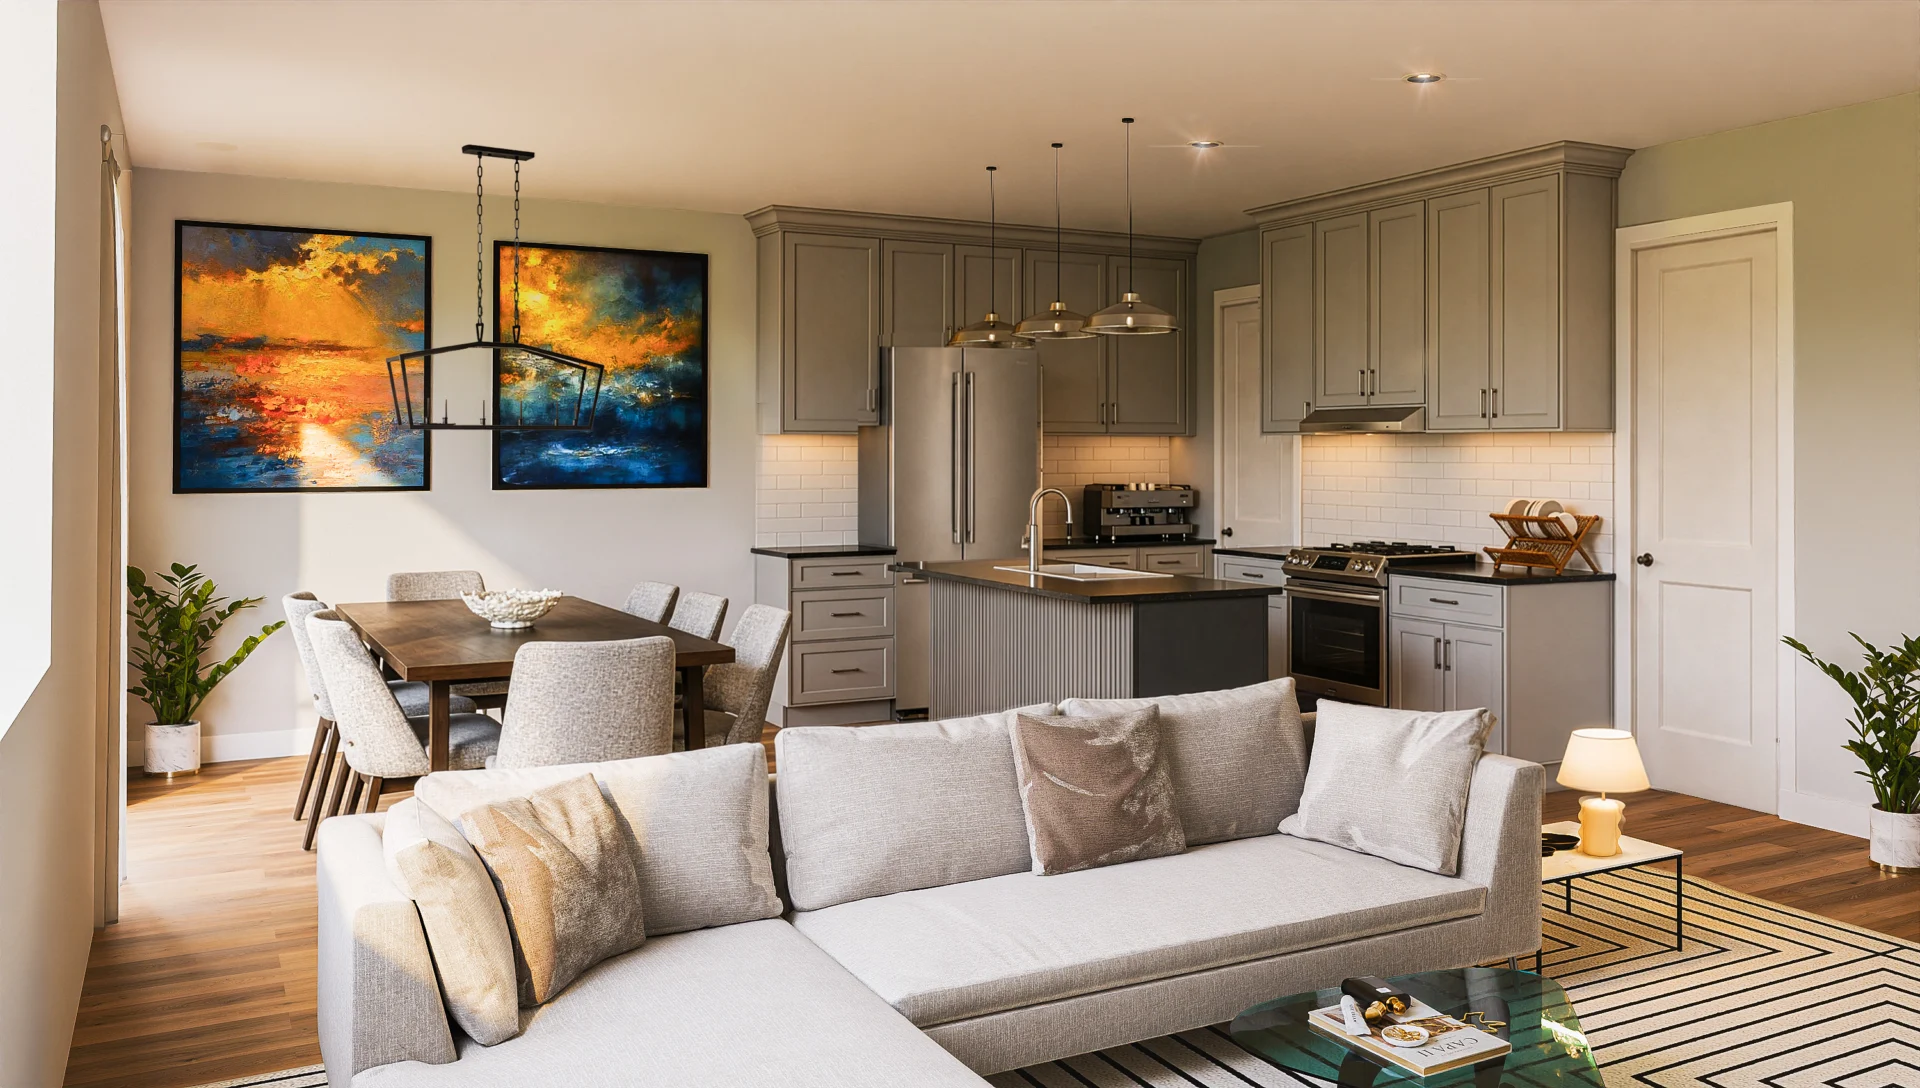
The Malahide detached floor plan offers 4 bedrooms with optional 5 bedroom plan! The main floor features a double entry door, 9 ft ceiling, large great room, 2nd floor laundry and much more. Every Hunt Home includes air conditioner unit, air exchangers, sodded lawn and asphalt driveway!
Buy this home and you’re minutes from everything you need: schools, shopping, dining, recreation, and quick access to Highway 401. Whether you’re commuting, raising a family, or simply looking for space to grow, Westwood Hills offers a beautifully balanced way of living.
SAVE UP TO $130,000 FOR A LIMITED TIME! Buyers can now save the HST on new build homes (max $130,000)
All prices, credits, and incentives presented are in reference to the new HST rebate, purchaser eligibility, and the assignment of such rebates to the builder on closing. Prices, promotions, and specifications are subject to change without notice.
E.&O.E. May 2026