• Starting at $747,058.00
  • Semi-Detached
  • 1300 ft²
  • 2 bathrooms
  • 2 Car Garage
  • 2 beds

Move-in Ready!

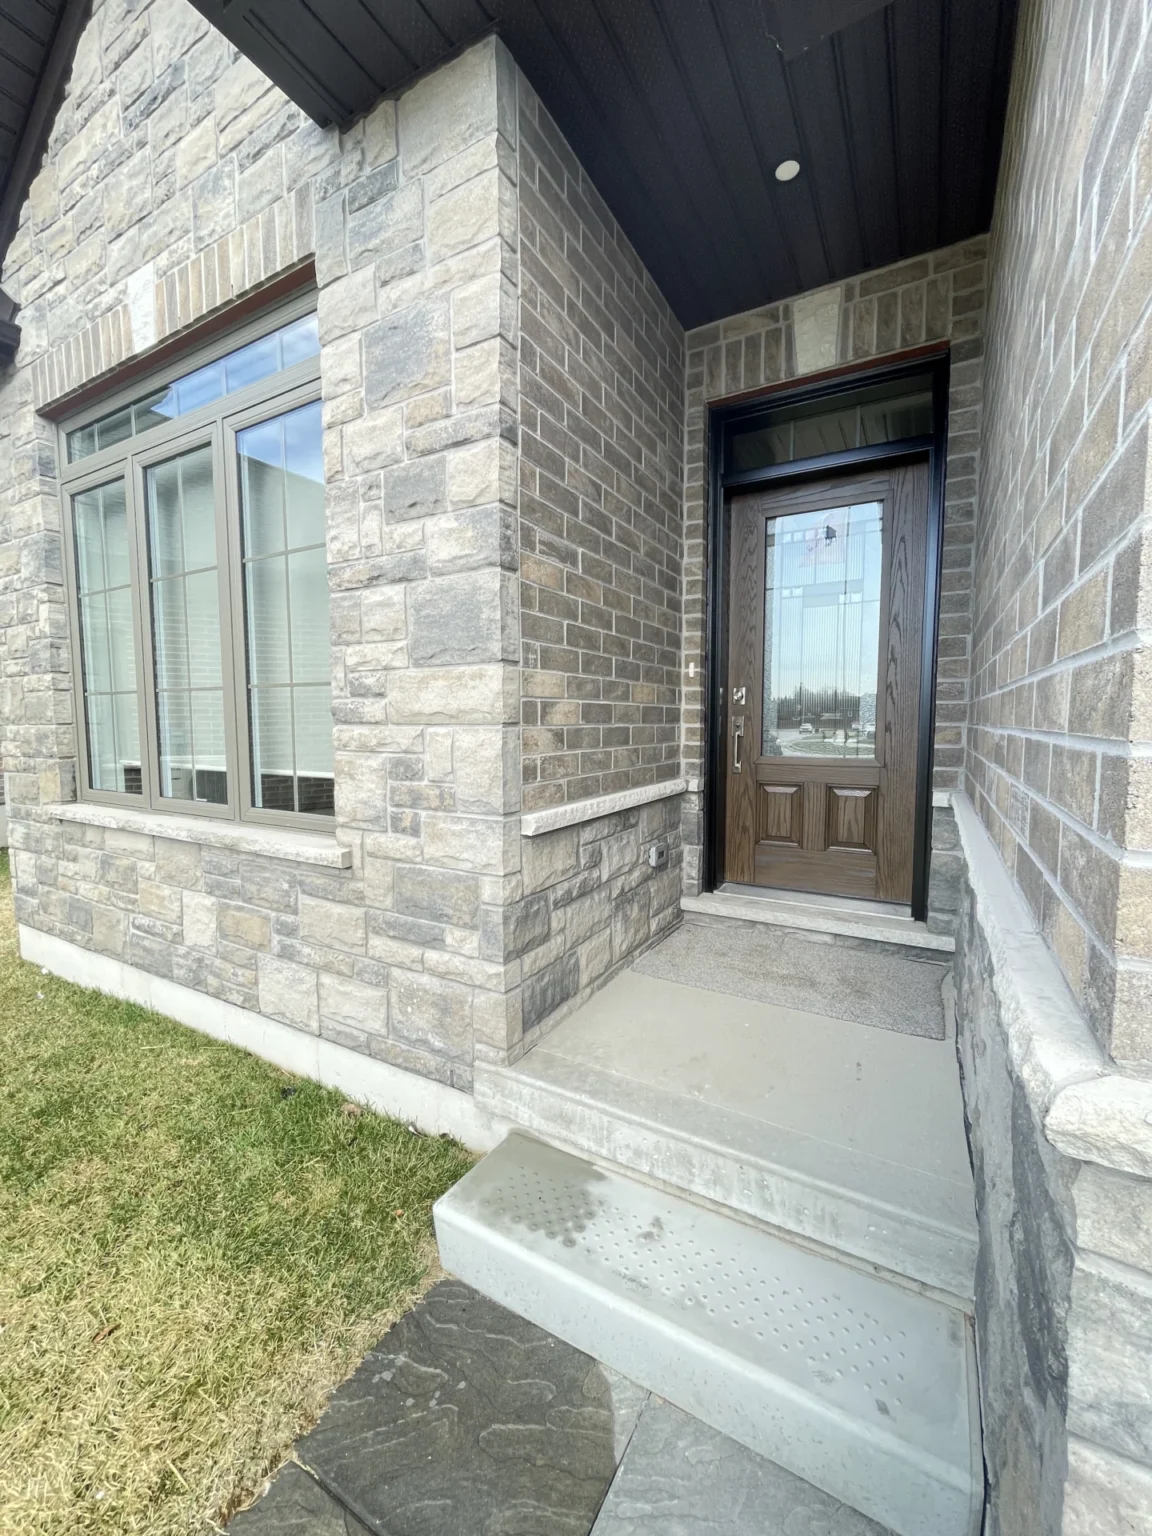
46 Matheson has one of the largest rear lots on Matheson Crescent, approximately 68′ at the rear yards widest point and no neighbours behind!

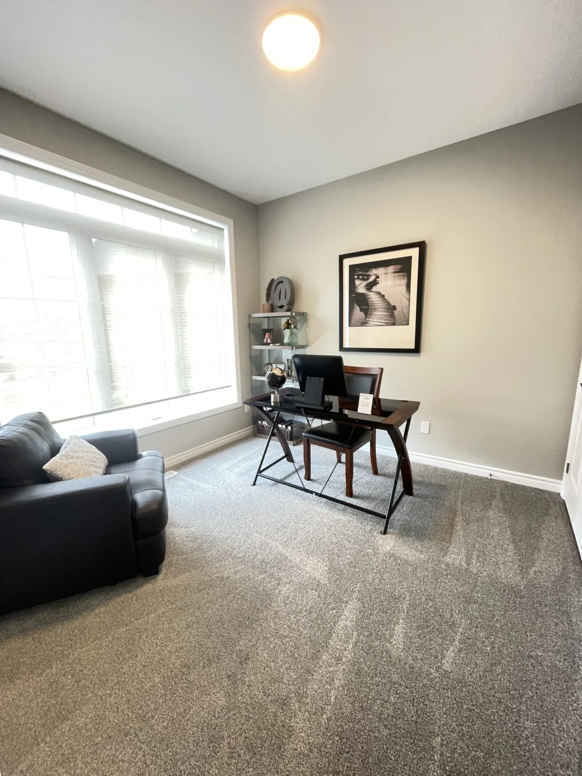
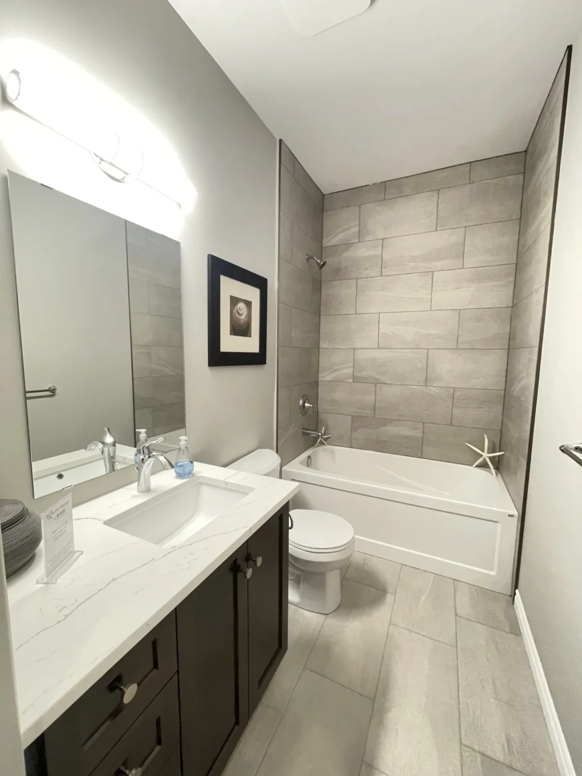
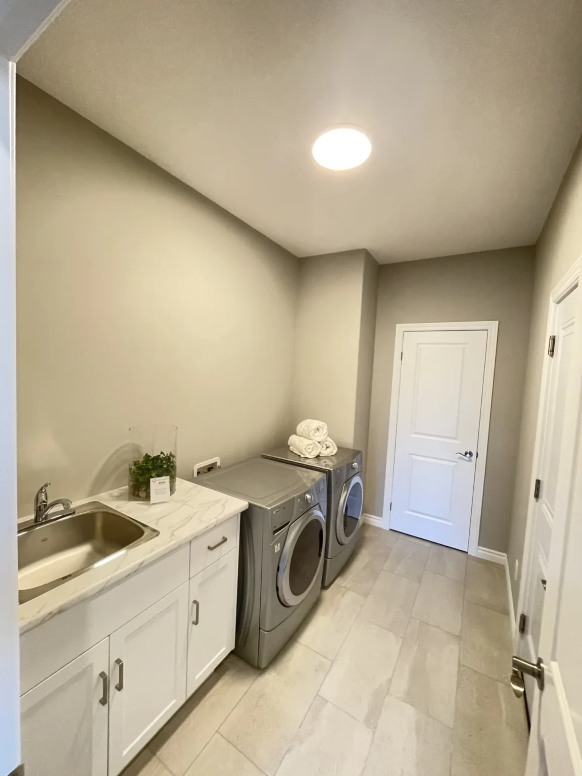
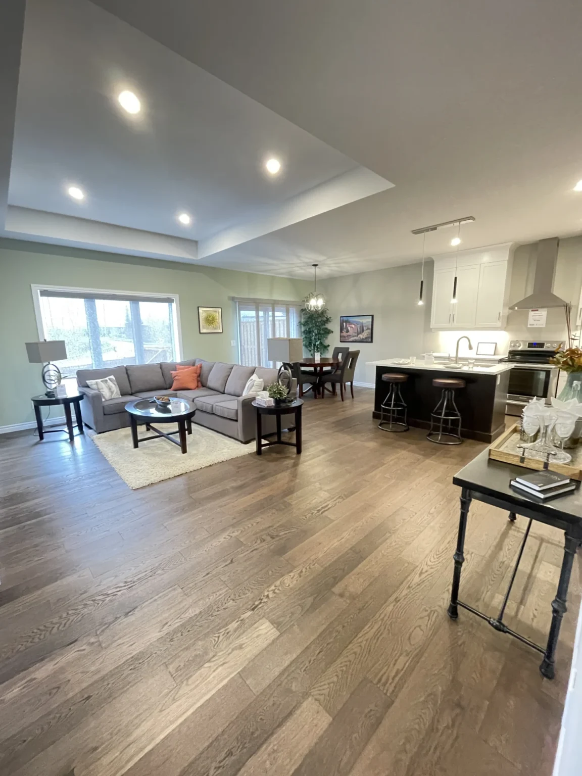
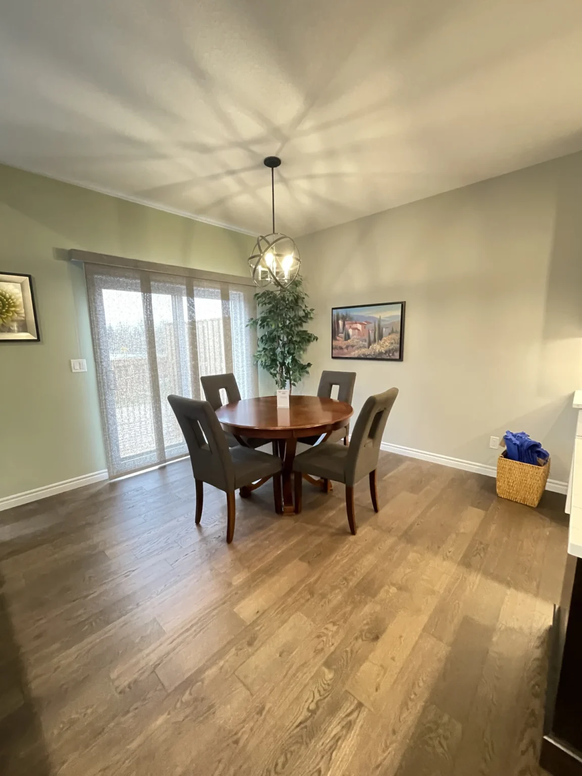
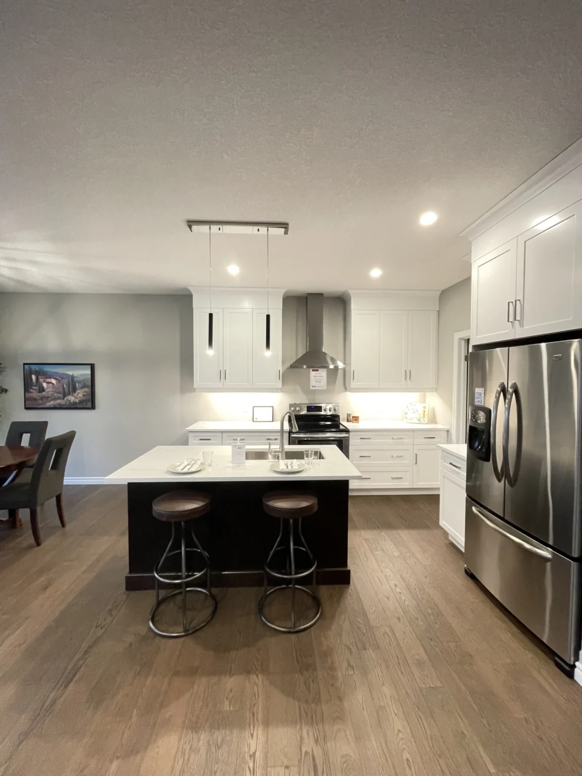
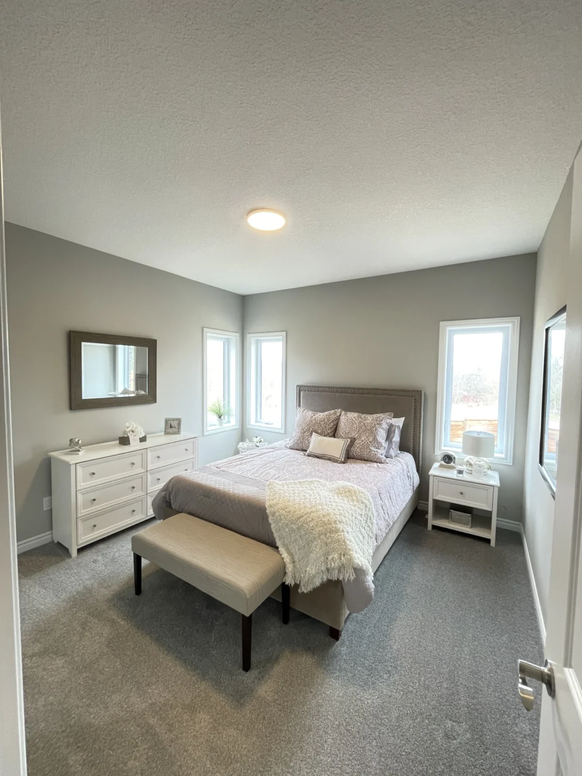
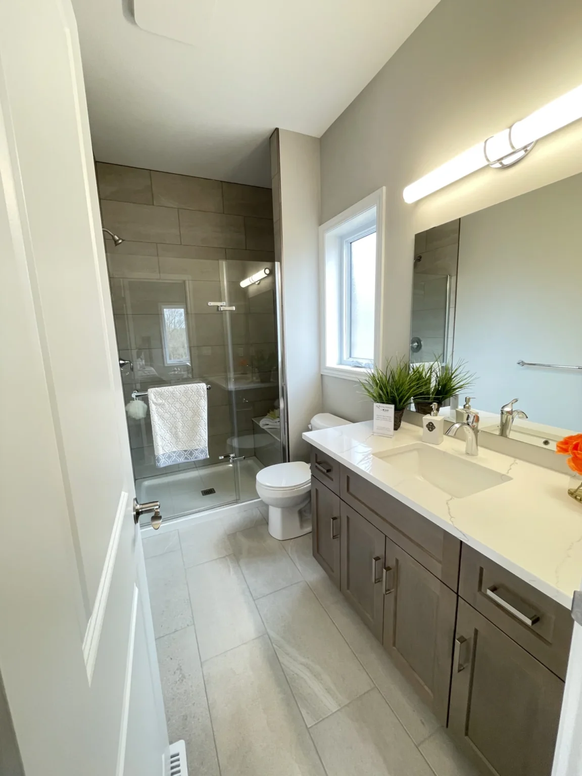
This 1,300 sq ft bungalow semi is perfect for entertaining with its open concept living, large kitchen with island overlooking the dinette and great room. The great room features a box ceiling, perfect for defining the space and it looks great! Other features include 2 bathrooms (1 Ensuite), 2 bedrooms, main floor laundry/mud room, and double car garage. The unfinished basement has the potential for a large rec room, 1 bedroom and 1 bathroom. Contact our sales team today!

The following upgrades are included in the price of this house:

  • Pot lights in the foyer, hallway, great room and kitchen
  • Interior door levers in satin nickel
  • Elevated receptacle in great room for future wall TV
  • Painted shaker cabinet doors on the perimeter of the kitchen
  • Kitchen upper cabinets to ceiling with cabinet crown
  • Deep cabinet over fridge
  • Sink tilt-out, to hide dish sponges
  • Furniture base on kitchen island (back/sides)
  • Chimney range hood vent
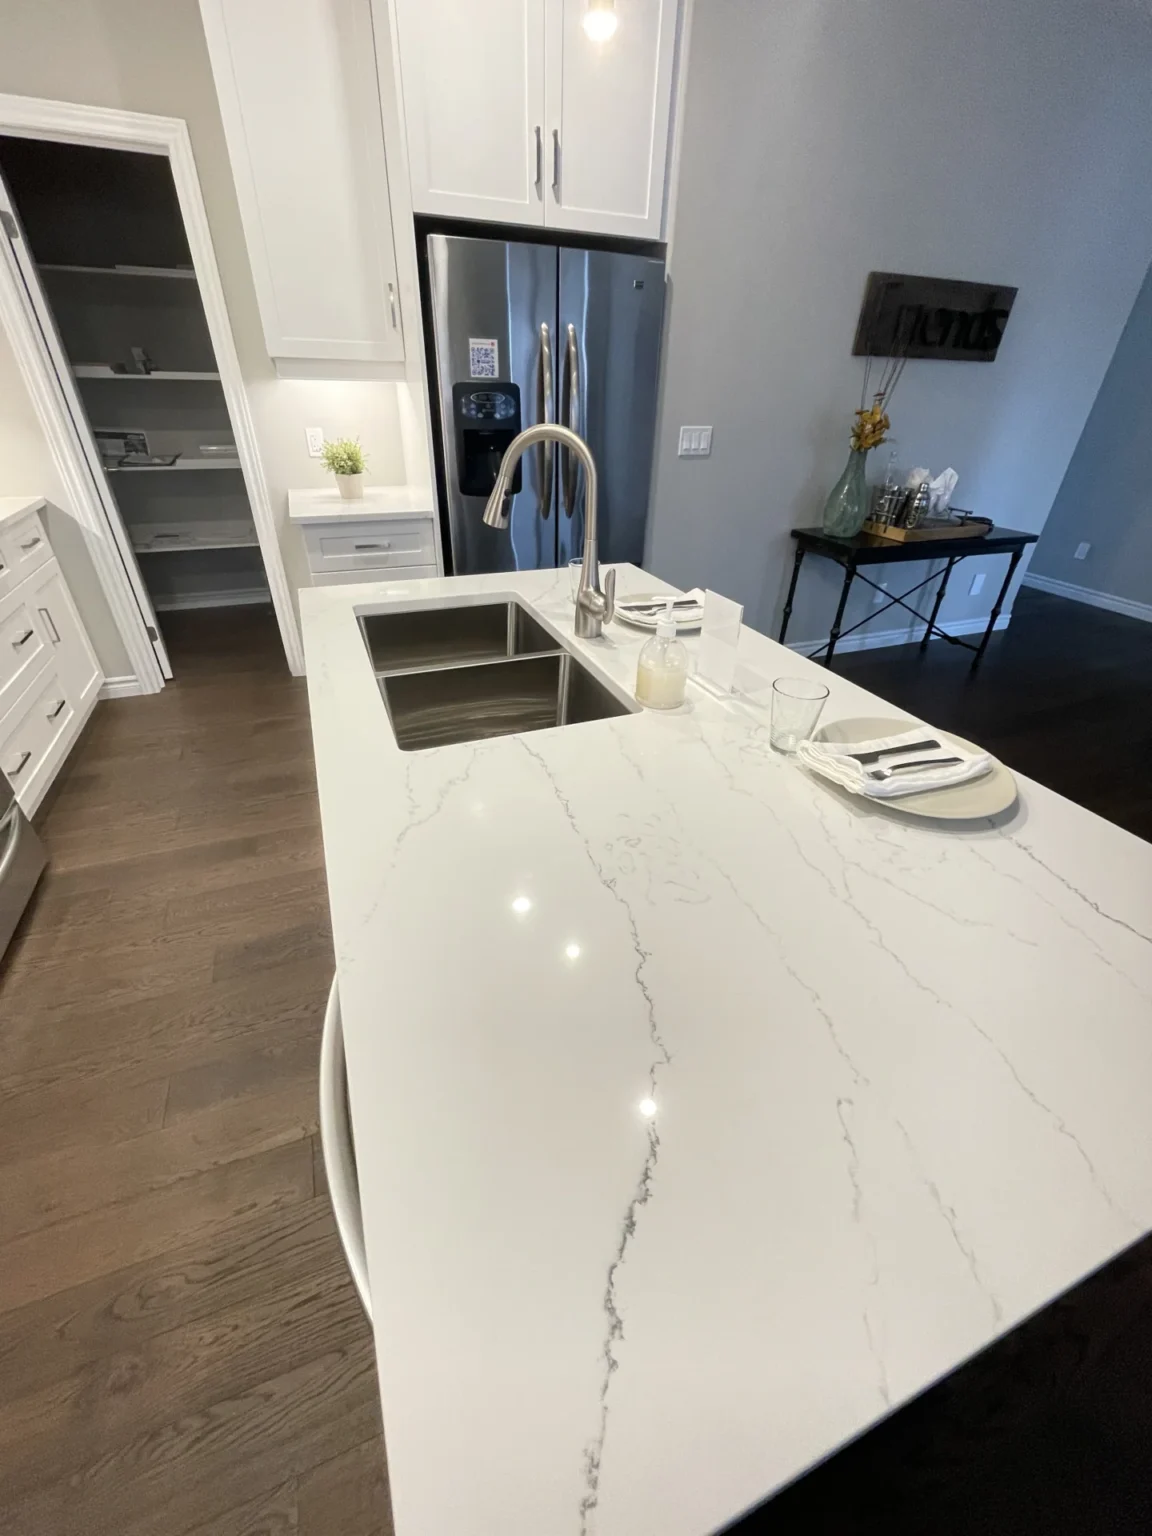
  • Spot resist kitchen faucet. single lever pull-down spray handle
  • 5-pc drawer fronts in kitchen and both bathrooms
  • Quartz countertop in kitchen and both bathrooms
  • Rectangle undermount sinks in bathrooms
  • Custom vanity in main bathroom
  • Single handle chrome bathroom faucet with matching towel and paper holder in each bathroom

SAVE UP TO $130,000 FOR A LIMITED TIME! Buyers can now save the HST on new build homes (max $130,000)

All prices, credits, and incentives presented are in reference to the new HST rebate, purchaser eligibility, and the assignment of such rebates to the builder on closing.  Prices, promotions, and specifications are subject to change without notice.

E.&O.E. May 2026

Floor Plans

Click each floorplan image to enlarge for more detail.

BASEMENT
Main

Virtual & Video Tour

Location

Get directions to 46 Matheson Cres, Innerkip, ON N0J 1M0, Canada

Sales Team

Fran Wicklum

Broker
Century 21 Heritage House Ltd.

Jean Twynstra

Sales Representative
Century 21 Heritage House Ltd.

313 Tecumseh Street
Woodstock, ON
N4S 7W1

tarion home warranty
OUR SALES TEAM
Fran Wicklum

Broker
Century 21 Heritage House Ltd.

Jean Twynstra

Sales Representative
Century 21 Heritage House Ltd.

Sarah Eden

Sales Representative
Century 21 Heritage House Ltd.

Billy Eden

Sales Representative
Century 21 Heritage House Ltd.

Copyright ©2026 – Hunt Homes.